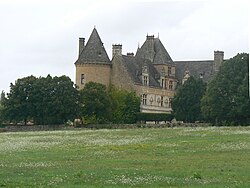
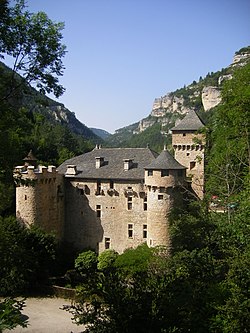
Château de La Coste
Coste Castle
Grézels
Visit
Hours to be confirmed
- Where
- Grézels
Hours and prices not verified at the source yet.
To make a day of it
Open within 20 km
Château de La Coste stands in Grézels (Lot), in the Occitanie region of France. The building is listed as a historic monument (dating recorded in the Mérimée database: 14th century, 15th century, 16th century). Its opening hours and prices have not been verified at the source yet.
Built in the 14th century in the Lot department, Château de La Coste combines defensive purpose with aristocratic residence. Its square plan, flanked by four towers of which two are massive and two cylindrical, illustrates the evolution of military architecture between the 14th and 15th centuries. Severely damaged when taken by Protestant forces in 1580, it underwent restoration in the late 16th century and survives today as a fortified complex listed as a historic monument.
What to know
- The castle comprises four interior levels: vaulted rooms in the basement, two large halls on the noble floors, an apartment on the third level, and fortified attics at the top.
- The north wing, formerly a stable building, required reinforcement with an open gallery after being used as a stone quarry for earlier construction.
- The two square towers retain their medieval latrine systems, integrated into the angle with the main residential block.
- The castle was sold as national property during the French Revolution in 1793.
Where this château is
Grézels · Lot · Occitanie
Loading the map…
This châteauChâteaux within 40 km
Address
430 rue du château de La Coste, 46700 Grézels
Directions open from wherever you are, by car or public transport.
4.2 / 5from 49 Google reviews
- Period of construction
- 14th century, 15th century, 16th century
Base map © IGN, Géoplateforme
Frequently asked
- When was the castle built?
- Construction dates to the 14th century, with additional building phases in the 15th century. The structure suffered major damage in 1580 when assaulted by Protestant forces, before being restored in the late 16th century.
- What is the castle's architectural layout?
- It follows a square plan, flanked on the west by two massive towers (one square, one rectangular) and on the east by two cylindrical towers. The complex is organized around a rectangular main block extended by two wings and closed on the south by a curtain wall.
- What can be seen inside?
- The castle features a central straight-run staircase serving four levels, from underground vaulted rooms to the attics with machicolations. Medieval elements such as latrines within the towers remain visible.
Something wrong here?
Tell us. Every report moves this entry up our verification queue.
Sources
Identity, location and official references from Wikidata and the Mérimée register.
- This entry in Markdown
- Wikidata Q5118784
- Mérimée PA00095107
Within an hour’s drive
 Château de Chambert (Chambert Castle)Floressas · Lot
 Château d'Anglars (Anglars Castle)Anglars-Juillac · Lot
- Château du Théron (Théron Castle)Prayssac · Lot
- Château de Cousserans (Cousserans Castle)Bélaye · Lot
 Château de la Blainie (Blainie Castle)Albas · Lot
 Château Boutier (Boutier Castle)Duravel · Lot