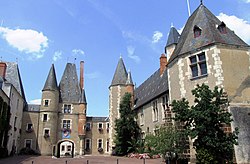
Château de la Lande
Lande Castle
Saulzais-le-Potier
Access
No visits on recordNo opening hours or ticketing found
- Where
- Saulzais-le-Potier
To make a day of it
Open within 20 km
Château de la Lande stands in Saulzais-le-Potier (Cher), in the Centre-Val de Loire region of France. The building is registered as a historic monument (dating recorded in the Mérimée database: first quarter of the 18th century, second half of the 19th century). The building is privately owned and no visits are on record.
Château de la Lande stands in Saulzais-le-Potier on the site of a medieval fortress, of which the squared platform and moat remain. The present dwelling was built in the early 18th century in a U-shaped plan and underwent significant transformation in the 19th century through the addition of pavilions and extension of the central block, giving it the aspect of a gentleman's residence. The estate also preserves the remains of farm buildings and an orangery.
What to know
- The monument is listed as a historic building, which covers the platform, moats, 18th-century farm buildings, and the estate's orangery.
- The remains of the earlier medieval castle are limited to the foundations of two corner towers and the platform they rest on, visible at the north-east and south-east.
- 19th-century transformations doubled the central block and added two pavilions, substantially altering the original appearance of the residence.
Where this château is
Saulzais-le-Potier · Cher · Centre-Val de Loire
Loading the map…
This châteauChâteaux within 40 km
Address
18360 Saulzais-le-Potier
Directions open from wherever you are, by car or public transport.
- Period of construction
- first quarter of the 18th century, second half of the 19th century
Base map © IGN, Géoplateforme
Frequently asked
- What remains of the original medieval castle ?
- Only the foundations of two corner towers and the squared platform bordered by a moat survive from the former fortress.
- When was the present residence built ?
- The U-shaped house was built in the early 18th century and later transformed in the 19th century with the addition of pavilions and extension of the main building.
- What is protected as a historic monument ?
- The protection order covers the platform, moat, 18th-century farm buildings, the neoclassical building, and the orangery.
Something wrong here?
Tell us. Every report moves this entry up our verification queue.
Sources
Identity, location and official references from Wikidata and the Mérimée register.
- This entry in Markdown
- Wikidata Q22940673
- Mérimée PA00096945
Within an hour’s drive
- Château de Cornançay (Cornançay Castle)Épineuil-le-Fleuriel · Cher
 Château de la Forêt-Grailly (Forêt-Grailly Castle)Saint-Christophe-le-Chaudry · Cher
- Château de la Forêt-Grailly (Forêt-Grailly Castle)Saint-Christophe-le-Chaudry · Cher
- Motte-and-bailey castle of Épineuil-le-FleurielÉpineuil-le-Fleuriel · Cher
 Château de la Touratte (Touratte Castle)Arcomps · Cher
- Château de Poisieux (Poisieux Castle)Saint-Georges-de-Poisieux · Cher