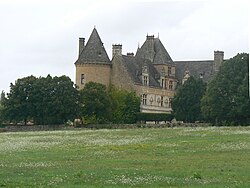
Château de Grugnac
Grugnac Castle
Sousceyrac-en-Quercy
Access
No visits on recordNo opening hours or ticketing found
- Where
- Sousceyrac-en-Quercy
To make a day of it
Open within 20 km
Château de Grugnac stands in Sousceyrac-en-Quercy (Lot), in the Occitanie region of France. The building is registered as a historic monument (dating recorded in the Mérimée database: 15th century). The building is privately owned and no visits are on record.
Grugnac Castle is a 15th-century fortress in Quercy built by the vicounts of Turenne. Its thick stone walls are flanked by three towers, two of them round and positioned to the north, reflecting the building's defensive purpose. The structure is crowned with machicolations and a crenellated walkway, with rooms arranged around a spiral staircase in the south tower: kitchen and dining room on the ground floor, a large reception room on the first floor, and bedrooms in the towers.
What to know
- The castle follows a quadrangular plan typical of 15th-century fortifications, with concentrated defenses on the northern side.
- Only the facades and roofs of the structure have been listed as a historical monument since 1989.
- The interior is organized over four levels connected by the spiral staircase, with each floor typically containing one main room.
Where this château is
Sousceyrac-en-Quercy · Lot · Occitanie
Loading the map…
This châteauChâteaux within 40 km
Address
46190 Sousceyrac-en-Quercy
Directions open from wherever you are, by car or public transport.
- Period of construction
- 15th century
Base map © IGN, Géoplateforme
Frequently asked
- When was Grugnac Castle built?
- The castle was built in the 15th century by the vicounts of Turenne.
- What is the architectural layout of the castle?
- The castle features a quadrangular plan flanked by three towers: two round towers to the north and a third aligned with the main facade, all crowned with machicolations and a crenellated walkway.
- How is the interior circulation organized?
- A spiral staircase in the south tower connects the floors, with the ground floor containing the kitchen and dining room, the first floor a large reception room, and bedrooms distributed throughout the towers.
Something wrong here?
Tell us. Every report moves this entry up our verification queue.
Sources
Identity, location and official references from Wikidata and the Mérimée register.
- This entry in Markdown
- Wikidata Q5118778
- Mérimée PA00095294
Within an hour’s drive
 Château fort de Sousceyrac (Sousceyrac Castle)Sousceyrac-en-Quercy · Lot
- Château du Fraysse (Fraysse Castle)Sousceyrac-en-Quercy · Lot
 Château de Laborie (Laborie Castle)Laval-de-Cère · Lot
 Château de Saint-Laurent-les-ToursSaint-Laurent-les-Tours · Lot
 Château de Saint-Thamar (Saint-Thamar Castle)Terrou · Lot
 Château de La Grillère (Grillère Castle)Glénat · Cantal