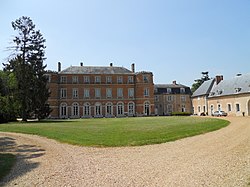
Château de Vauventriers
Vauventriers Castle
Champhol
Access
No visits on recordNo opening hours or ticketing found
- Where
- Champhol
To make a day of it
Château de Vauventriers stands in Champhol (Eure-et-Loir), in the Centre-Val de Loire region of France. The building is registered as a historic monument (dating recorded in the Mérimée database: fourth quarter of the 16th century, first half of the 17th century). The building is privately owned and no visits are on record.
Vauventriers is a manor house built between 1598 and 1609 for Guillaume Baigneault, secretary to the King and royal finance counselor. This late sixteenth-century structure exemplifies the brick and stone style favored for royal estates. Its design follows the architectural principles championed by Jacques Androuet du Cerceau for country residences: a central block flanked by pavilions and connected wings. The interior contains a decorated chapel, and the farm courtyard retains its original dovecote.
What to know
- The château is not open to visitors; it remains a private property visible only from outside.
- The building and its wings have been protected as historical monuments since 1969, while the chapel and gateway were added to the protection in 2006.
- Constructed between 1598 and 1609, it exemplifies the aristocratic architecture of the late sixteenth century.
- The decorated chapel and the entrance portal are among the most carefully protected elements of the site.
Where this château is
Champhol · Eure-et-Loir · Centre-Val de Loire
Loading the map…
This châteauChâteaux within 40 km
Address
28300 Champhol
Directions open from wherever you are, by car or public transport.
- Period of construction
- fourth quarter of the 16th century, first half of the 17th century
Base map © IGN, Géoplateforme
Frequently asked
- Who commissioned the construction of Vauventrios?
- Guillaume Baigneault, secretary to the King and royal finance counselor, built the château between 1598 and 1609, following his purchase of an earlier manor in 1589.
- What architectural style does this château represent?
- The building follows principles set out by Jacques Androuet du Cerceau for country estates, featuring a rectangular main block flanked by pavilions and connected by return wings.
- What can be seen inside the château?
- The painted chapel is the principal interior feature. The entrance gateway, fishpond, and the dovecote in the farm courtyard complete the significant elements.
Something wrong here?
Tell us. Every report moves this entry up our verification queue.
Sources
Identity, location and official references from Wikidata and the Mérimée register.
- This entry in Markdown
- Wikidata Q15943882
- Mérimée PA00096988
Within an hour’s drive
 Ancien évêché et ses jardins, actuellement Musée des Beaux-ArtsChartres · Eure-et-Loir
 Chateau de LevevilleBailleau-l'Évêque · Eure-et-Loir
 Château de Barjouville (Barjouville Castle)Barjouville · Eure-et-Loir
 Château de l'Aval (Sours)Sours · Eure-et-Loir
 Château d'Houville-la-BrancheHouville-la-Branche · Eure-et-Loir
 Château de Bouglainval (Bouglainval Castle)Bouglainval · Eure-et-Loir