Manoir de la Motte
Saint-Mards-de-Fresne
Access
No visits on recordNo opening hours or ticketing found
- Where
- Saint-Mards-de-Fresne
To make a day of it
Open within 20 km
Sleep nearby
This week in the agenda
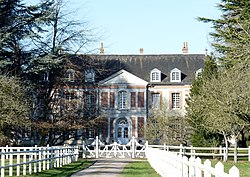
Manoir de la Motte stands in Saint-Mards-de-Fresne (Eure), in the Normandie region of France. The building is registered as a historic monument (dating recorded in the Mérimée database: fourth quarter of the 15th century). The building is privately owned and no visits are on record.
The Manoir de la Motte is a fortified dwelling built after 1496 in Saint-Mards-de-Fresne, Normandy. Constructed in limestone and brick, it retains its original northern lodge with rounded corner towers, later modified in the 18th century. Its defensive features, including embrasures and strengthened lower levels, reflect its protective purpose at the transition between medieval and early modern times.
What to know
- The manor has been registered as a historical monument since 2004, along with its seigniorial barn and surrounding land.
- The façades and roofing bear traces of three centuries of modifications: 18th-century brickwork on rebuilt sections and timber-framing on the south façade.
- The interiors retain original fireplaces and feature two successive staircases, a 15th-century spiral stair and an 18th-century central wooden staircase.
- The site likely occupies an earlier castle location from the 11th and 12th centuries, whose defensive function the late manor took over.
Where this château is
Saint-Mards-de-Fresne · Eure · Normandie
Loading the map…
This châteauChâteaux within 40 km
Address
Imp. de la Motte, 27230 Saint-Mards-de-Fresne
Directions open from wherever you are, by car or public transport.
The safest check before setting off: today’s hours, guided-tour availability, where to park.
5.0 / 5from 15 Google reviews
- Period of construction
- fourth quarter of the 15th century
Base map © IGN, Géoplateforme
Itineraries
Frequently asked
- When was the manor built?
- After 1496, on the site of an earlier fortification from the 11th and 12th centuries. The visible parts date from the 15th century for the northern lodge, with modifications in 1743-1744.
- What distinguishes this manor?
- It is a typical late 15th-century fortified dwelling equipped with defensive elements such as gun embrasures. Its rounded towers and original rectangular plan are characteristic of this architectural transition period.
- Can the defensive features be seen?
- The defensive systems, particularly the double-slit embrasures, are concentrated in the lower sections of the towers and basement hall.
Something wrong here?
Tell us. Every report moves this entry up our verification queue.
Sources
Identity, location and official references from Wikidata and the Mérimée register.
- This entry in Markdown
- Wikidata Q22976592
- Mérimée PA27000059
Within an hour’s drive
 Manoir de la FromentièreSaint-Mards-de-Fresne · Eure
- Château du Bosc-Henry (Bosc-Henry Castle)Drucourt · Eure
 Manoir du Grand-FeugueraySaint-Germain-la-Campagne · Eure
- Château Lécuyer (Lécuyer Castle)Thiberville · Eure
- Manoir de la VallaiserieSaint-Germain-la-Campagne · Eure
 Château du Besneray (Besneray Castle)Valorbiquet · Calvados


