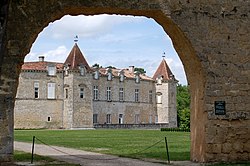
Château de la Meilleraye
Meilleraye Castle
Beaulieu-sous-Parthenay
Access
No visits on recordNo opening hours or ticketing found
- Where
- Beaulieu-sous-Parthenay
To make a day of it
Open within 20 km
Château de la Meilleraye stands in Beaulieu-sous-Parthenay (Deux-Sèvres), in the Nouvelle-Aquitaine region of France. The building is registered as a historic monument (dating recorded in the Mérimée database: 17th century). The building is privately owned and no visits are on record.
Built in the early 17th century at Beaulieu-sous-Parthenay, the château de la Meilleraye was organized around a central courtyard enclosed by residential and service buildings. Constructed of granite, it featured a main building distinguished by a monumental doorway with Doric columns. The complex was surrounded by a moat and accessed by two wooden bridges. Today, remains of the structure survive, notably the cellars of the outbuildings.
What to know
- Only the remains of the site are registered as a historical monument; access conditions should be verified before visiting.
- The building dates from the early 17th century and retains archaeological remains including cellars.
- The original château formed a complete quadrilateral enclosed by a moat.
Where this château is
Beaulieu-sous-Parthenay · Deux-Sèvres · Nouvelle-Aquitaine
Loading the map…
This châteauChâteaux within 40 km
Address
HRH4+PW, 79420 Beaulieu-sous-Parthenay
Directions open from wherever you are, by car or public transport.
4.5 / 5from 2 Google reviews
- Period of construction
- 17th century
Base map © IGN, Géoplateforme
In pictures
Frequently asked
- What remains of the château de la Meilleraye ?
- With the main buildings gone, the visible remains consist primarily of cellars from the service buildings that once completed the quadrilateral layout.
- What was the architectural style of the château ?
- The main residential block, built in granite in the early 17th century, featured an imposing doorway framed by two Doric columns.
- How was the château defended ?
- The complex was surrounded by a water-filled moat and accessed by two wooden bridges, one leading to the main courtyard and the other to the principal building.
Something wrong here?
Tell us. Every report moves this entry up our verification queue.
Sources
Identity, location and official references from Wikidata and the Mérimée register.
- This entry in Markdown
- Wikidata Q22952617
- Mérimée PA00101187
Within an hour’s drive
 Château de la Guyonnière (Guyonnière Castle)Beaulieu-sous-Parthenay · Deux-Sèvres
 Château de La Chapelle-Bertrand (Chapelle-Bertrand Castle)La Chapelle-Bertrand · Deux-Sèvres
- Logis LaspoisSaint-Martin-du-Fouilloux · Deux-Sèvres
- Logis du 17e siècleVasles · Deux-Sèvres
 Château de Parthenay (Parthenay Castle)Parthenay · Deux-Sèvres
 Château de Payré (Payré Castle)La Peyratte · Deux-Sèvres