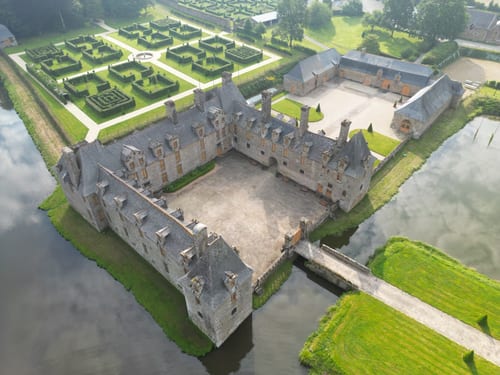
Château de Beauvais, Gévezé
Gévezé
Access
No visits on recordNo opening hours or ticketing found
- Where
- Gévezé
To make a day of it
Open within 20 km
Château de Beauvais stands in Gévezé (Ille-et-Vilaine), in the Bretagne region of France. The building is registered as a historic monument (dating recorded in the Mérimée database: first half of the 17th century). The building is privately owned and no visits are on record.
Built during the seventeenth century at Gévezé, Beauvais castle replaced a medieval manor documented from 1427 onwards. The structure is organised in an L-shape, strengthened by two round towers at the corners of the main wing and a square tower at its centre. The interior retains features from the Régence period, notably original woodwork, while the granite main staircase and wooden secondary staircase with balusters demonstrate the architectural choices of its construction.
What to know
- The castle has been protected as a historic monument since 2009, with its facades, roofs, courtyard, park, dovecote and former outbuildings included in the listing.
- The entire estate, including its outbuildings and access routes, was subject to precise delimitation when administrative protection was established.
- Visiting conditions are not documented in available sources.
Where this château is
Gévezé · Ille-et-Vilaine · Bretagne
Loading the map…
This châteauChâteaux within 40 km
Address
Gévezé, Ille-et-Vilaine
Directions open from wherever you are, by car or public transport.
- Period of construction
- first half of the 17th century
Base map © IGN, Géoplateforme
In pictures
Frequently asked
- When was Beauvais castle built?
- Most of the building dates from the seventeenth century, replacing a medieval manor documented from 1427 onwards. In 1680, Louis XIV elevated the lordship to a county.
- What architectural features distinguish the castle?
- The L-shaped plan is flanked by two round towers at the ends of the main wing, with a square tower at its centre. The main staircase is entirely of granite, while the secondary staircase is wooden with balusters.
- What interior decorations remain?
- Most rooms have retained their woodwork from the Régence period.
Something wrong here?
Tell us. Every report moves this entry up our verification queue.
Sources
Identity, location and official references from Wikidata and the Mérimée register.
- This entry in Markdown
- Wikidata Q2968503
- Mérimée PA00090582
Within an hour’s drive
- Château de la Mauvière (Mauvière Castle)La Mézière · Ille-et-Vilaine
- Château de la Villouyère (Villouyère Castle)Vignoc · Ille-et-Vilaine
- Château de la Cotardière (Cotardière Castle)Parthenay-de-Bretagne · Ille-et-Vilaine
- Château du Coudray (Coudray Castle)Langouet · Ille-et-Vilaine
- Château du Ronceray (Ronceray Castle)Vignoc · Ille-et-Vilaine
 Château de Clayes-Palys (Clayes-Palys Castle)Clayes · Ille-et-Vilaine