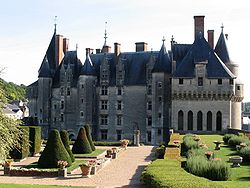
Manoir de La Becthière
Druye
Access
No visits on recordNo opening hours or ticketing found
- Where
- Druye
To make a day of it
Open within 20 km
- Château de Villandry (Villandry Castle)The gardens are open every day, all year round, except on 25 December; in 2026, the château will be open from 7 February to 11 November inclusive, then from 28 November 2026 to 3 January 2027 inclusive, except on 25 December 20266 km
- Château de Langeais (Langeais Castle)from €1213 km
- Château d'Azay-le-RideauFrom 1 October to 31 March; From 1 April to 30 June; From 1 July to 31 August; From 1 to 30 September9 km
Sleep nearby
Manoir de La Becthière stands in Druye (Indre-et-Loire), in the Centre-Val de Loire region of France. The building is registered as a historic monument (dating recorded in the Mérimée database: 15th century, 17th century). The building is privately owned and no visits are on record.
Built in the 15th century, this fortified manor in Druye retains its original defensive structure with three cylindrical turrets projecting at the north-west, north-east and south-east corners. The interior was modified in the 17th and 18th centuries: the eastern facade received a new entrance, while the wooden staircase and the wainscoting of the ground floor rooms bear witness to these alterations. A rectangular chapel extends the complex to the south-east of the courtyard, complemented by service buildings.
What to know
- The manor and its barn have been listed as historical monuments since 1962 and 2023 respectively.
- Three projecting turrets mark three corners of the main building, a remnant of its medieval defensive purpose.
- The adjoining chapel, small in size, occupied the south-east of the courtyard and served as a private oratory.
Where this château is
Druye · Indre-et-Loire · Centre-Val de Loire
Loading the map…
This châteauChâteaux within 40 km
Address
Druye, Indre-et-Loire
Directions open from wherever you are, by car or public transport.
- Period of construction
- 15th century, 17th century
Base map © IGN, Géoplateforme
Itineraries
Frequently asked
- Why does the manor have projecting turrets?
- These cylindrical turrets represent a defensive element typical of the 15th century. They allowed close surveillance of the building's surroundings and served as advanced firing positions.
- When was the interior remodelled?
- Most modifications date from the 17th century: the new entrance door and the internal staircase belong to this period, while the wainscoting of the ground floor rooms completes these transformations.
- Was the manor's chapel accessible to the public?
- It was a private oratory, a chapel for the exclusive use of the seigneurial family and household, as was common in fortified manors.
Something wrong here?
Tell us. Every report moves this entry up our verification queue.
Sources
Identity, location and official references from Wikidata and the Mérimée register.
- This entry in Markdown
- Wikidata Q22941770
- Mérimée PA00097743
Within an hour’s drive
- Manoir de Vonnes, ou Vonne (ancien prieuré)Pont-de-Ruan · Indre-et-Loire
 Château des archevêques d'ArtannesArtannes-sur-Indre · Indre-et-Loire
 Manoir de l'OrtièreMonts · Indre-et-Loire
 Manoir de La CarmerieSavonnières · Indre-et-Loire
 Château de Méré (Méré Castle)Pont-de-Ruan · Indre-et-Loire
- Château de la Chevrière (Chevrière Castle)Saché · Indre-et-Loire