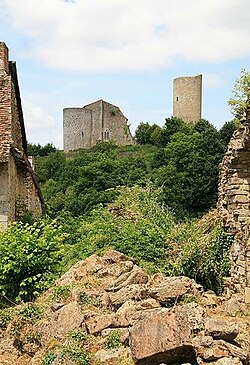
Château de Peyrat-le-Château
Peyrat-le-Château
Access
No visits on recordNo opening hours or ticketing found
- Where
- Peyrat-le-Château
To make a day of it
Château de Peyrat-le-Château stands in Peyrat-le-Château (Haute-Vienne), in the Nouvelle-Aquitaine region of France. The building is registered as a historic monument (dating recorded in the Mérimée database: fourth quarter of the 15th century, 16th century). No visits are on record for this building.
Peyrat-le-Château comprises a gatehouse tower built in the late 1470s-1480s, a surviving remnant of the medieval town walls. Square in plan and five stories high, it stands beside a rectangular residential wing added a century later and remodeled in the 18th century. The tower's interior has retained its original medieval layout: granite-paved ground floor, hearths on three levels, spiral staircase embedded in the wall thickness, corner privies.
What to know
- Only the gatehouse and the facades of the adjoining residential wing have been listed as historic monuments since 1995.
- Five levels including a basement are accessible internally, featuring a spiral staircase and period fixtures.
- The building is visited by appointment or on special heritage days: contact Peyrat-le-Château town hall for details.
Where this château is
Peyrat-le-Château · Haute-Vienne · Nouvelle-Aquitaine
Loading the map…
This châteauChâteaux within 40 km
Address
87470 Peyrat-le-Château
Directions open from wherever you are, by car or public transport.
- Period of construction
- fourth quarter of the 15th century, 16th century
Base map © IGN, Géoplateforme
Frequently asked
- When was this tower built?
- The building dates from the late 15th century, between 1470 and 1480, functioning as a gatehouse for Peyrat's medieval walls.
- What building adjoins the tower?
- A rectangular residential wing constructed in the 16th century, connected to the tower through the basement and first floor, though its interior was later remodeled in the 18th and modern periods.
- What can be seen inside?
- The granite-paved hall on the first floor, spiral staircases, preserved hearths, window seats, and corner privies characteristic of medieval fortifications.
Something wrong here?
Tell us. Every report moves this entry up our verification queue.
Sources
Identity, location and official references from Wikidata and the Mérimée register.
- This entry in Markdown
- Wikidata Q22976053
- Mérimée PA00135409
Within an hour’s drive
- Château de Trasrieux (Trasrieux Castle)Saint-Julien-le-Petit · Haute-Vienne
 Le Larron CastleSaint-Julien-le-Petit · Haute-Vienne
 Château du Monteil (Monteil Castle)Saint-Martin-Château · Creuse
- Château de la Sauterie (Sauterie Castle)Eymoutiers · Haute-Vienne
- Château de Farsac (Farsac Castle)Eymoutiers · Haute-Vienne
 Château de Baconaille (Baconaille Castle)Auriat · Creuse