Château des Loges
Loges Castle
Hauterive
Access
No visits on recordNo opening hours or ticketing found
- Where
- Hauterive
To make a day of it
Open within 20 km
Château des Loges stands in Hauterive (Orne), in the Normandie region of France. The building is registered as a historic monument (dating recorded in the Mérimée database: 17th century, 18th century). The building is privately owned and no visits are on record.
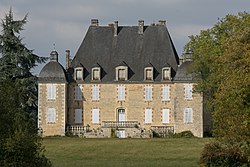
The Château des Loges in Hauterive, Orne, is an early seventeenth-century building representative of the period's architectural style. Its L-shaped plan consists of two residential wings connected by a staircase tower. Modified in the eighteenth century, it retains an original corner tower, once fitted with loopholes, which was later converted into a dovecote. The protected monument includes its outbuildings, moat and gardens.
What to know
- The monument's inscription in 1995 protects the entire site, including the approach, main building, outbuildings, dovecote, moat and gardens.
- The two residential wings arranged in an L-shape are connected by a central staircase tower forming the building's core structure.
- A corner tower originally fitted with loopholes was converted into a dovecote during the eighteenth century.
Where this château is
Hauterive · Orne · Normandie
Loading the map…
This châteauChâteaux within 40 km
Address
Château les Loges, 61250 Hauterive
Directions open from wherever you are, by car or public transport.
5.0 / 5from 1 Google reviews
- Period of construction
- 17th century, 18th century
Base map © IGN, Géoplateforme
Itineraries
Frequently asked
- When was the Château des Loges built?
- The château was constructed in the early seventeenth century. Modifications occurred in the eighteenth century, including the conversion of the corner tower into a dovecote.
- What can visitors see at the Château des Loges?
- Information about public access and visiting arrangements is not available from current sources. Contact the municipality of Hauterive for details.
- What makes the château architecturally distinctive?
- Its L-shaped plan, consisting of two residential wings joined by a staircase tower, exemplifies early seventeenth-century architectural design.
Something wrong here?
Tell us. Every report moves this entry up our verification queue.
Sources
Identity, location and official references from Wikidata and the Mérimée register.
- This entry in Markdown
- Wikidata Q22976194
- Mérimée PA00135521
Within an hour’s drive
 Château de Montigny (Montigny Castle)Villeneuve-en-Perseigne · Sarthe
- Château d'Aché (Aché Castle)Valframbert · Orne
- Château de la Tournerie (Tournerie Castle)Louzes · Sarthe
 Château des ducs d'Alençon (ducs d'Alençon Castle)Alençon · Orne
 Château d'Aunay-les-BoisAunay-les-Bois · Orne
- Château de Beaufossé (Beaufossé Castle)Boitron · Orne


