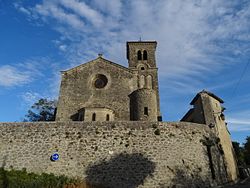
Château de Verlhaget
Verlhaget Castle
Lacourt-Saint-Pierre
Access
No visits on recordNo opening hours or ticketing found
- Where
- Lacourt-Saint-Pierre
To make a day of it
Château de Verlhaget stands in Lacourt-Saint-Pierre (Tarn-et-Garonne), in the Occitanie region of France. The building is registered as a historic monument (dating recorded in the Mérimée database: 18th century). The building is privately owned and no visits are on record.
Built progressively from the 17th century onwards on the remains of an earlier farmhouse, Château de Verlhaget developed its present form through the 18th century. The main building rises two stories and features a façade of fourteen regularly spaced openings, crowned today by a 20th-century balustrade imitating a flat roof. The interior, decorated around 1735 with rococo ornaments attributed to the father of painter Ingres, includes three principal rooms on the ground floor.
What to know
- The three rooms protected as historical monuments (boudoir, dining room and salon) retain their 18th-century interior decoration.
- The north façade is the most regular and best preserved ; the rear elevation displays a different arrangement.
- A small structure on the south side once served as a covered porch where carriages could deposit passengers in bad weather.
- The roof's present appearance, simulated by a balustrade, reflects an early 20th-century modification.
Where this château is
Lacourt-Saint-Pierre · Tarn-et-Garonne · Occitanie
Loading the map…
This châteauChâteaux within 40 km
Address
Lacourt-Saint-Pierre, Tarn-et-Garonne
Directions open from wherever you are, by car or public transport.
- Period of construction
- 18th century
Base map © IGN, Géoplateforme
Frequently asked
- Who decorated the interior in the 18th century?
- The father of painter Jean-Auguste-Dominique Ingres is credited with creating the rococo interior decoration, completed around 1735.
- What remains to visit in the château today?
- The château preserves three principal rooms on the ground floor (boudoir, dining room and salon) with their period decoration, as well as all the façades and roofing.
- What is the origin of the château?
- It developed gradually from an earlier farmhouse, with a two-story building documented by 1645 and its final arrangement completed over the course of the 18th century.
Something wrong here?
Tell us. Every report moves this entry up our verification queue.
Sources
Identity, location and official references from Wikidata and the Mérimée register.
- This entry in Markdown
- Wikidata Q22940200
- Mérimée PA00095766
Within an hour’s drive
 Château de Montauriol (Montauriol Castle)Montauban · Tarn-et-Garonne
 Ancien palais épiscopal, ancien Hôtel de ville, actuellement musée IngresMontauban · Tarn-et-Garonne
- Château de Riblaye (Riblaye Castle)Montauban · Tarn-et-Garonne
 Château de Boutary (Boutary Castle)Escatalens · Tarn-et-Garonne
- Château de Pérignon (Pérignon Castle)Finhan · Tarn-et-Garonne
 Château de Reyniès (Reyniès Castle)Reyniès · Tarn-et-Garonne