
Château de Poyaller
Poyaller Castle
Saint-Aubin
Access
No visits on recordNo opening hours or ticketing found
- Where
- Saint-Aubin
To make a day of it
Château de Poyaller stands in Saint-Aubin (Landes), in the Nouvelle-Aquitaine region of France. The building is registered as a historic monument (dating recorded in the Mérimée database: second half of the 13th century). The building is privately owned and no visits are on record.
Poyaller castle, built in the late thirteenth century upon a levelled motte, stands as a rare surviving example of a masonry tower in the Landes region. Constructed according to medieval military architectural principles, the complex originally comprised a residential tower and an adjoining hall. Today, only the tower remains partially visible, retaining its characteristic entrance structure at the second storey.
What to know
- The tower retains only three storeys; the interior has lost its original floors.
- The site includes remains of the fourteenth-century hall, reduced to a single wall section, and is not equipped for guided visits.
- The castle has been listed as a historical monument since 1996.
Where this château is
Saint-Aubin · Landes · Nouvelle-Aquitaine
Loading the map…
This châteauChâteaux within 40 km
Address
40250 Saint-Aubin
Directions open from wherever you are, by car or public transport.
- Period of construction
- second half of the 13th century
Base map © IGN, Géoplateforme
Frequently asked
- What is a masonry tower or tower-keep?
- It is the main defensive tower of a castle, built in stone and typically the primary strong point of a fortress. The one at Poyaller is among the last surviving examples in the region.
- Why is the entrance door located at the second storey?
- This arrangement was common in the Middle Ages as it enhanced the tower's security. Access was likely achieved via a wooden structure that could be removed in case of attack.
- What remains of the hall?
- Only a wall section survives, indicating the building's dimensions, approximately fifteen metres long by four metres wide, and its layout with a ground floor and one storey above.
Something wrong here?
Tell us. Every report moves this entry up our verification queue.
Sources
Identity, location and official references from Wikidata and the Mérimée register.
- This entry in Markdown
- Wikidata Q15940504
- Mérimée PA40000009
Within an hour’s drive
 Château de Caupenne (Caupenne Castle)Caupenne · Landes
 Château de Beyrie (Beyrie Castle)Baigts · Landes
 Château du Loumaing (Loumaing Castle)Lahosse · Landes
 Château de Candale (Candale Castle)Doazit · Landes
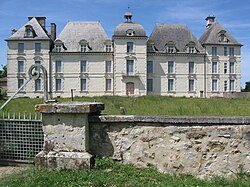 Château de Poyanne (Poyanne Castle)Poyanne · Landes
 Château de Poudenx (Poudenx Castle)Saint-Cricq-Chalosse · Landes


