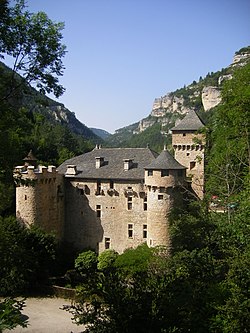
Château de Pézènes
Pézènes-les-Mines
Access
No visits on recordNo opening hours or ticketing found
- Where
- Pézènes-les-Mines
To make a day of it
Open within 20 km
Sleep nearby
Château de Pézènes-les-Mines stands in Pézènes-les-Mines (Hérault), in the Occitanie region of France. The building is registered as a historic monument (dating recorded in the Mérimée database: 14th century, 16th century, 17th century). The building is privately owned and no visits are on record.
Situated in the upper part of Pézènes-les-Mines, this 14th-century castle comprises four buildings arranged around an interior courtyard. A fortified enclosure wall follows the slope of the terrain, reinforced by two towers: one rectangular to the north, the other semi-circular to the south. A 12th-century Romanesque chapel stands attached to the east, distinguished by its openings decorated with basalt inlays.
What to know
- The castle has been registered as a historical monument since 1981; visiting arrangements should be confirmed with the town hall.
- The building features two entrances to the main courtyard, formerly defended by a drawbridge, and a fortified enclosure with two gates added in the 17th century.
- The complex is notable for its Romanesque chapel incorporated into the defensive structure, its eastern apse heightened in the 14th century to strengthen the fortification.
Where this château is
Pézènes-les-Mines · Hérault · Occitanie
Loading the map…
This châteauChâteaux within 40 km
Address
34600
Directions open from wherever you are, by car or public transport.
- Period of construction
- 14th century, 16th century, 17th century
Base map © IGN, Géoplateforme
Frequently asked
- What defensive architecture does the castle feature?
- The castle combines a fortified enclosure wall, two corner towers (one rectangular, one semi-circular) and gateways equipped with arrow slits. Two courtyard entrances were formerly protected by drawbridges.
- What distinguishes the chapel from the castle?
- The 12th-century Romanesque chapel, integrated into the structure, is recognizable by its openings decorated with basalt inlays and by its apse heightened in the 14th century to serve as a defensive tower.
- When was the enclosure wall modified?
- Two gates were cut through the fortified enclosure in the 17th century, progressively transforming access to the fortified castle.
Something wrong here?
Tell us. Every report moves this entry up our verification queue.
Sources
Identity, location and official references from Wikidata and the Mérimée register.
- This entry in Markdown
- Wikidata Q22954052
- Mérimée PA00103663